Steel-framed living
Metal Building Homes in Greenville, SC
Steel frame, metal skin, and a home inside that stays dry and comfortable.
- Free on-site land and build estimates
- Written, line-item pricing before work starts
- County permit and septic research included
Steel Frames for Upstate Homes
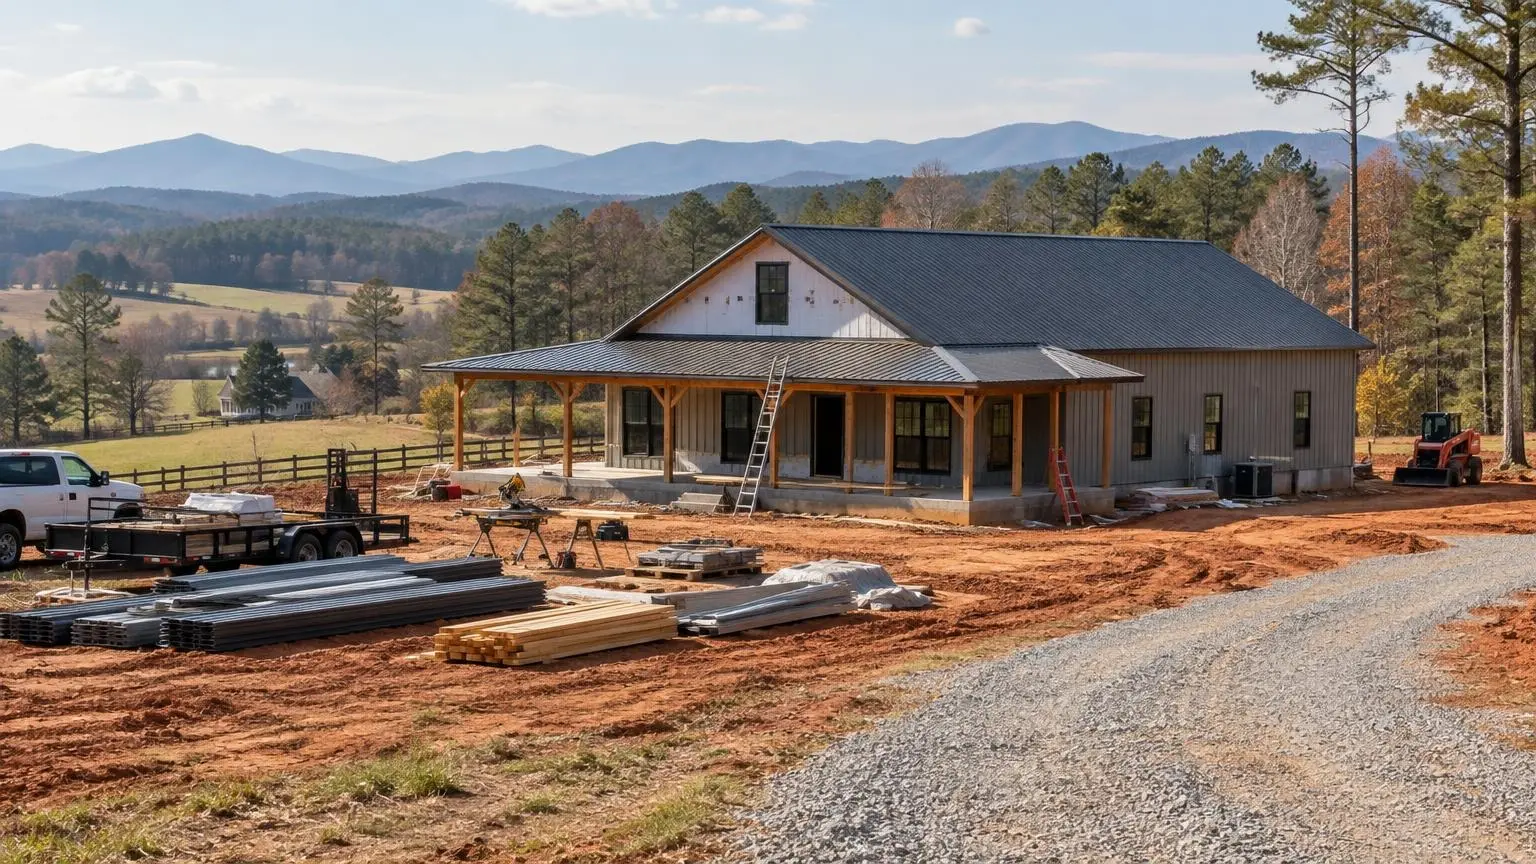
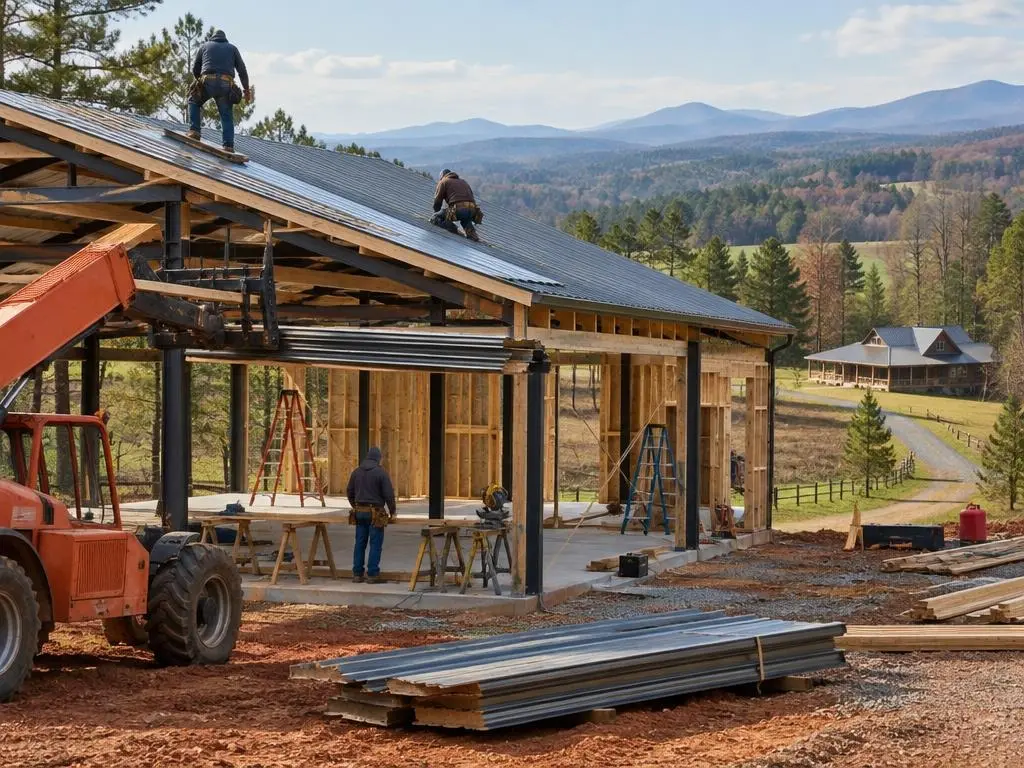
Metal building homes use a steel structural frame with metal roof and wall panels, finished inside as a full residence. Not every metal building home looks like a barn: some have wainscot, stone or board-and-batten accents, gable porches and residential windows. In the Upstate they appeal to owners who want long clear spans, a roof that sheds Greenville's close to 50 inches of yearly precipitation, and a structure that does not rot or feed termites.
Engineered frames
A steel building is a designed system: rigid frames, purlins, girts and bracing sized for the wind and roof loads at your site. South Carolina's code requires wind design based on the Building Codes Council's published maps and a continuous load path from roof to foundation. The frame's engineered drawings go in with the permit application.
The foundation carries the uplift
Steel frames bolt to the slab through anchor bolts or embedded plates. In wind, those connections resist uplift and sideways forces, so foundation design and bolt placement matter as much as the steel above.
Steel and humidity
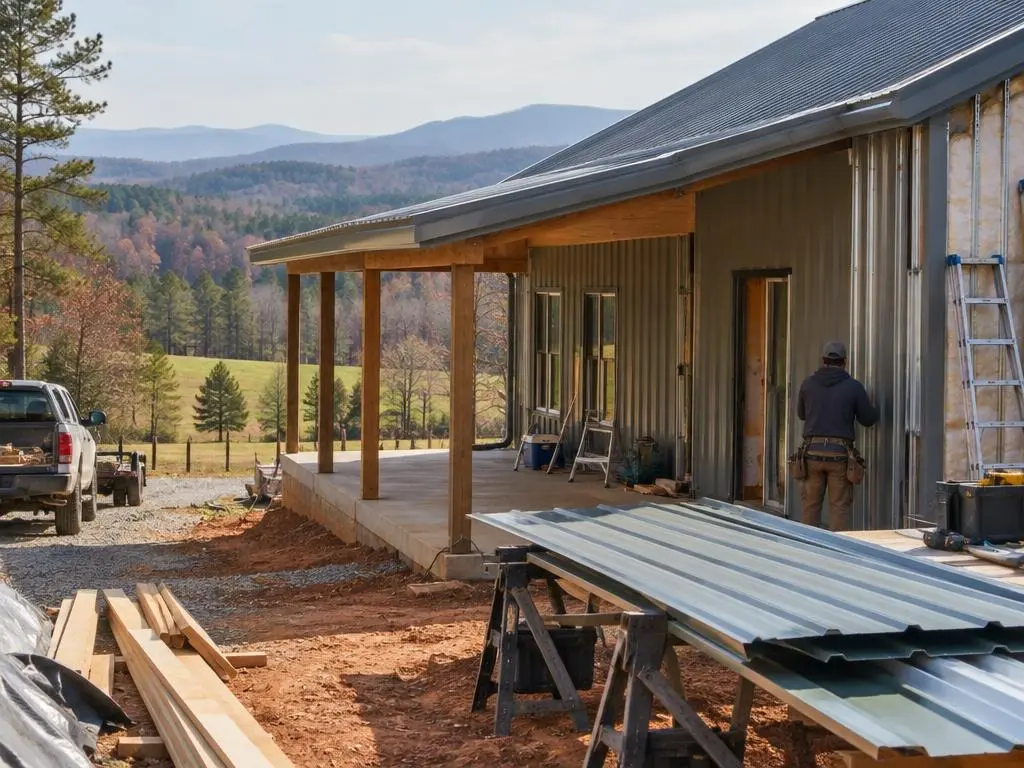
Metal panels change temperature fast. When a cool roof meets warm, humid indoor air, water condenses on the underside. Common building guidance for metal buildings recommends sealed vapor control toward the inside, soffit-to-ridge ventilation and, where there is no weather barrier, about two inches of closed-cell spray foam on the inside of the wall steel. We write the approach into every estimate.
Ice, trees and roofs
Ice storms and sleet are more common than snow in Greenville, and they bring down limbs. During Helene in 2024, the National Weather Service reported extensive tree damage across Greenville and Spartanburg counties. A metal roof sheds ice and water well, but clearing large trees near the house is the bigger protection.
Energy code
Metal building homes follow the same 2009 International Energy Conservation Code as every South Carolina home. Continuous insulation and careful air sealing are how steel buildings meet it.
Metal Building Home Components
The parts that make a steel structure a home.
Engineered steel frame
Rigid frames, purlins, girts and bracing designed for your site's wind and roof loads.
Anchor bolt foundation
Slab or footings with anchor bolts placed to the frame engineer's layout.
Roof and wall panels
Metal roof and siding, with wainscot, stone or wood accents if you want them.
Condensation control
Spray foam, vapor control, ventilation and dehumidification designed together.
Residential openings
Framed openings for residential windows and doors, flashed for wind-driven rain.
Interior framing and finish
Interior walls, drywall, flooring and fixtures, like any finished home.
Typical Metal Building Home Costs
| Item | Typical range | Source |
|---|---|---|
| Barndominium, Greenville SC (excl. land and sitework) | $69 to $115 per sq ft | HomeBlue (Greenville, SC) |
| Barndominium, South Carolina | $130 to $180 per sq ft | Conexwest (published estimate) |
| Shell, South Carolina | $30 to $50 per sq ft | Conexwest (published estimate) |
| Foundation | $4,000 to $12,500 | HomeAdvisor |
| Closed-cell spray foam (surface area) | $3.00 to $5.00 per sq ft | HomeGuide |
| Septic system | $2,000 to $9,500 | HomeAdvisor |
| Drilled well, 200 ft (full install) | $6,000 to $16,000 | HomeGuide |
HomeBlue is a Greenville, SC estimate; Conexwest figures are a published estimate from a container and building seller's blog, not an industry survey; other rows are national ranges. Frame design, finishes and site needs change the total. Your written estimate is the price.
Building a Metal Home Step by Step
1. Site visit
Land, access, trees and drainage checked; septic and well needs noted.
2. Design and engineering
Floor plan set, frame engineered for your site's wind and roof loads.
3. Permits
Septic permit if needed, then the building permit with engineered drawings.
4. Foundation
Pad prep on clay, vapor barrier, anchor bolts and slab pour.
5. Steel erection and dry-in
Frame, panels, doors and windows installed; condensation control applied.
6. Finish-out
Interior framing, mechanical systems, inspections and finishes.
Why Choose Us for Metal Building Homes
Engineering matched to your site
The frame and anchor bolts are designed for the wind and roof loads at your address.
Moisture plan up front
Vapor control, insulation and ventilation are specified before panels go on.
Residential look when you want it
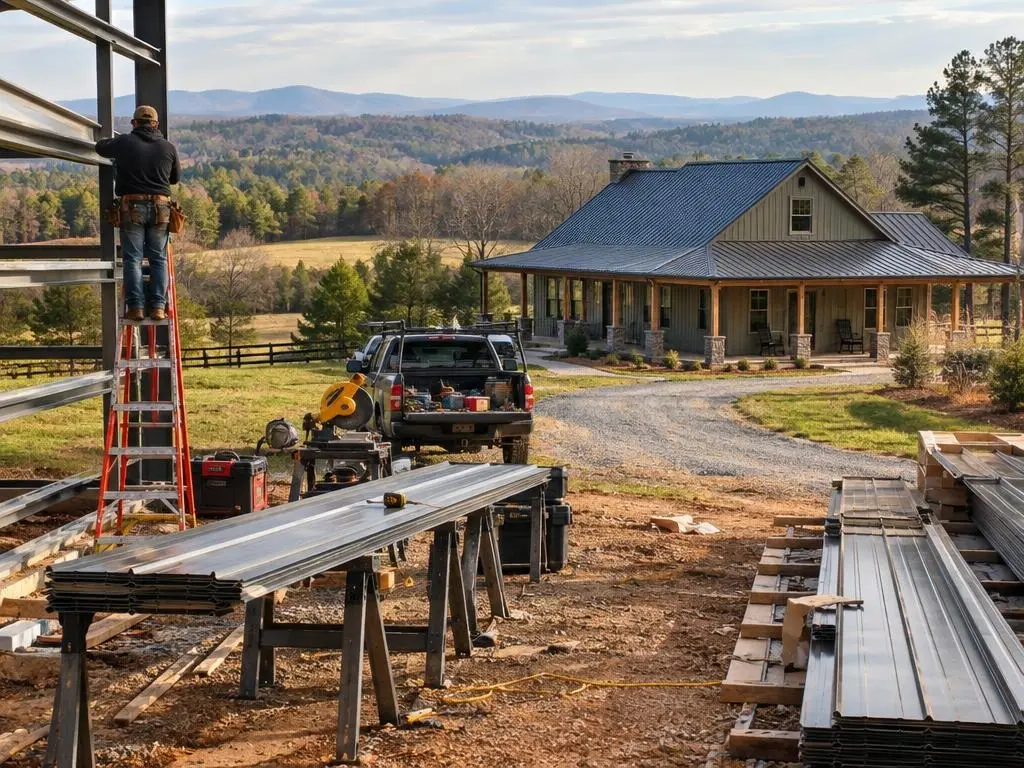
Accents, porches and windows priced so the home looks like a home.
Metal Building Homes Questions
Is a metal building home the same as a barndominium?
They overlap. A barndominium is a style, often with a shop or barn feel. A metal building home is defined by its steel frame and metal skin, and it can be finished to look like a conventional house.
Are metal homes loud in the rain?
An uninsulated metal roof is noisy. Spray foam or other insulation under the roof deadens rain noise considerably, and it is needed for condensation control anyway.
Do metal building homes get hot in the summer?
The panels heat up, but a well-insulated, air-sealed shell with deep porches and correctly sized HVAC stays comfortable. Greenville averages about 43 days a year at 90 degrees or more, so insulation and shading are part of the design.
Will a metal building home handle South Carolina storms?
When the frame is engineered for the design wind speed at your site and the load path runs continuously to the foundation, as state rules require, it is designed for those loads. Removing large trees that could fall on the house matters too.
Metal Building Homes Service Areas
- Barndominium Builders in Greenville, SC
- Barndominium Builders in Greer, SC
- Barndominium Builders in Simpsonville, SC
- Barndominium Builders in Mauldin, SC
- Barndominium Builders in Fountain Inn, SC
- Barndominium Builders in Travelers Rest, SC
- Barndominium Builders in Easley, SC
- Barndominium Builders in Pickens, SC
- Barndominium Builders in Liberty, SC
- Barndominium Builders in Piedmont, SC
- Barndominium Builders in Powdersville, SC
- Barndominium Builders in Anderson, SC
- Barndominium Builders in Belton, SC
- Barndominium Builders in Williamston, SC
- Barndominium Builders in Honea Path, SC
- Barndominium Builders in Spartanburg, SC
- Barndominium Builders in Boiling Springs, SC
- Barndominium Builders in Inman, SC
- Barndominium Builders in Duncan, SC
- Barndominium Builders in Lyman, SC
- Barndominium Builders in Landrum, SC
- Barndominium Builders in Laurens, SC
- Barndominium Builders in Seneca, SC
- Barndominium Builders in Clemson, SC
Get a Metal Building Homes Estimate
Call (864) 326-0632 or request an estimate. We will look at your land and price an engineered steel home line by line.