
Layouts that fit the lot
Barndominium Floor Plans in Greenville, SC
Start with a proven layout, then fit it to your land and budget.
- Free on-site land and build estimates
- Written, line-item pricing before work starts
- County permit and septic research included
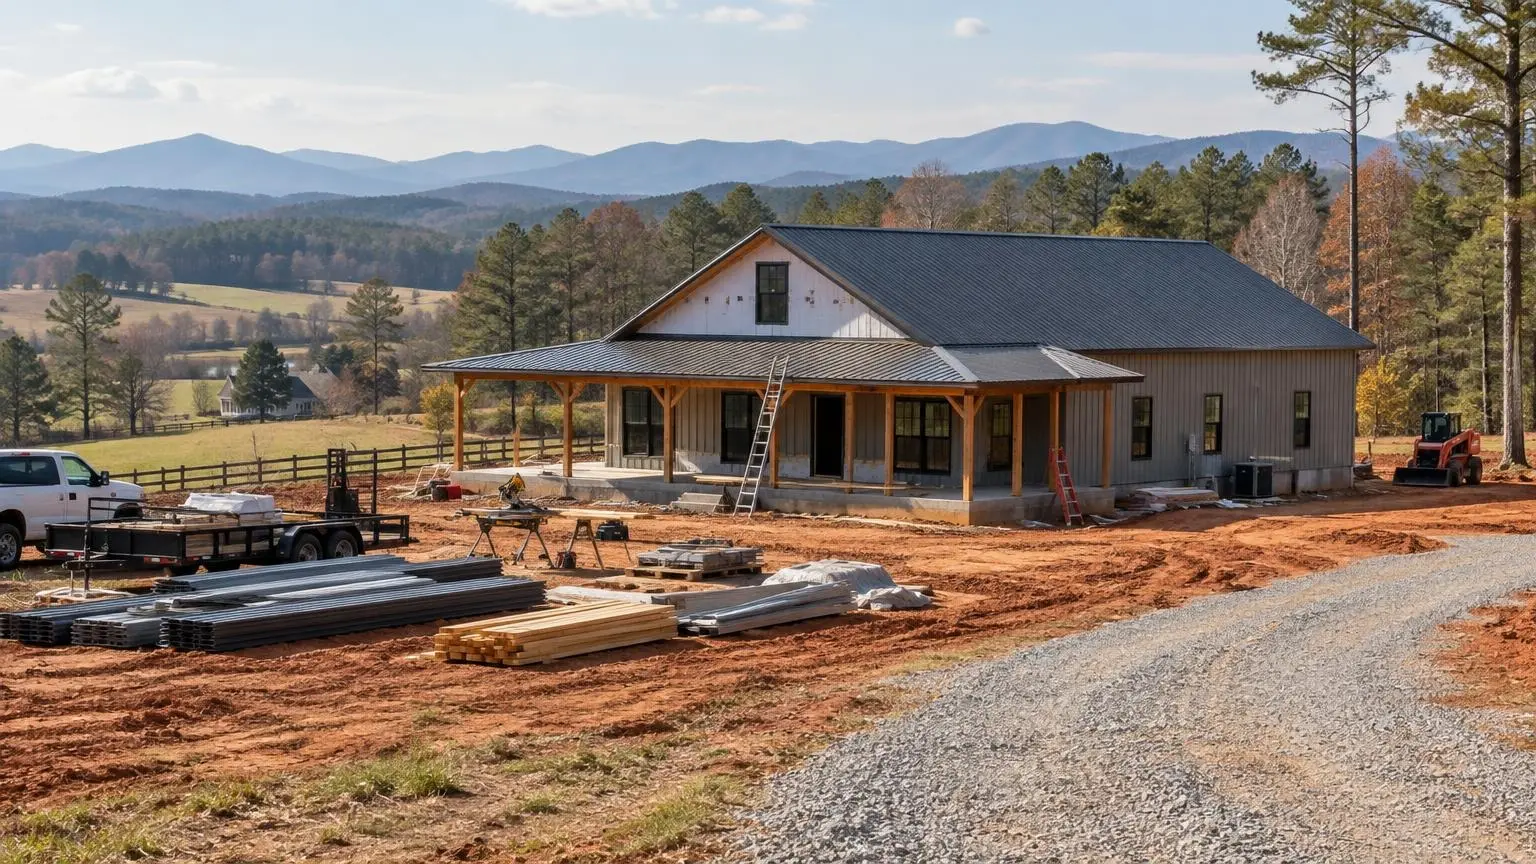
Plans That Start With Your Lot
Barndominium floor plans are where a project usually begins. A plan sets the footprint, the number of bedrooms and baths, how much of the building is living space versus shop or garage, and where the porches go. Common building sizes such as 30x40, 40x60 and 50x80 give a starting point, and the plan is then fitted to the land, the septic area and the budget.
Footprint drives cost
Building size is the biggest single cost driver. HomeGuide prices unfinished kits by dimension, from a 30x40 at 1,200 square feet up through a 50x80 at 4,000 square feet, and total build cost scales roughly with square footage. Choosing the smallest footprint that truly fits your life is the easiest place to save.
Fitting the plan to the parcel
Setbacks, the septic drainfield and its reserved repair area, the well location and the driveway all compete for space. On a Greenville County permit, a permit technician checks floodplain, road frontage and setbacks. A plan that fits on paper may need to be flipped, shortened or turned once those are drawn on your site.
Living and shop under one roof
Many barndominium plans split the building between living quarters and a shop or garage. That split affects insulation, HVAC zoning and fire separation between the garage and living space, all governed by the residential code.
Designing for the climate
A covered porch on the south or west shades walls through long hot summers, and a mudroom off the shop keeps red clay out of the house. Good plans also leave a spot for HVAC equipment and a dehumidifier.
Stock or modified
We can price a stock plan you already like, modify one, or start a new layout. Whatever the source, the final drawings need to be engineered for South Carolina code and your site's wind design before a permit is issued.
Popular Barndominium Layouts
Typical sizes we price, each adjusted to your land.
30x40 (1,200 sq ft)
Two bedrooms and two baths with an open kitchen and living room; a good fit for a small lot or a first build.
40x40 (1,600 sq ft)
Three bedrooms with room for a pantry, laundry and a covered porch.
40x60 (2,400 sq ft)
The most flexible size: a full three- or four-bedroom home, or a smaller home with a shop bay.
50x80 (4,000 sq ft)
Large family living with a two- or three-bay shop under the same roof.
Loft and two-story plans
More living space on the same footprint, which helps on tight or sloped lots.
Porch and lean-to add-ons
Covered outdoor living, carports and equipment storage along the eave sides.
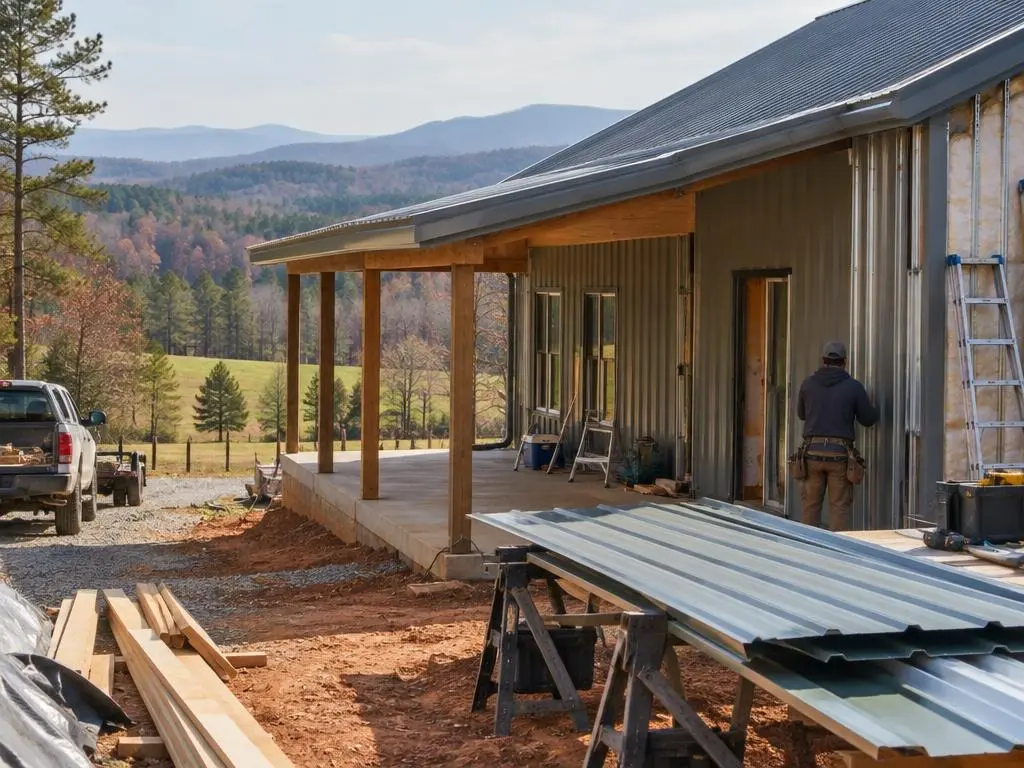
Typical Costs by Size
| Plan size | Typical range | Source |
|---|---|---|
| 1,500 sq ft, Greenville SC | $104,000 to $173,000 | HomeBlue (Greenville, SC) |
| 2,500 sq ft, Greenville SC | $173,000 to $288,000 | HomeBlue (Greenville, SC) |
| 3,500 sq ft, Greenville SC | $242,000 to $404,000 | HomeBlue (Greenville, SC) |
| 30x40 unfinished kit | $36,000 to $60,000 | HomeGuide |
| 40x60 unfinished kit | $72,000 to $120,000 | HomeGuide |
| 50x80 unfinished kit | $120,000 to $200,000 | HomeGuide |
| Barndominium plans, South Carolina | $2,000 to $8,000 | Conexwest (published estimate) |
HomeBlue rows are Greenville, SC estimates that exclude land and sitework; kit rows are national HomeGuide ranges for the shell only; the Conexwest row is a published estimate from a container and building seller's blog. Your written estimate is the price.
From Floor Plan to Permit Set
1. Pick a starting point
Bring a plan you like or choose a size and room count with us.
2. Place it on the land
We sketch the footprint against setbacks, septic area, well and driveway.
3. Adjust and price
Flip, resize or add a shop or porch, with each change priced.
4. Engineered drawings
Final plans engineered for South Carolina code and your site's wind design.
5. Permit and build
Permit application, then site work, slab, shell and finish.
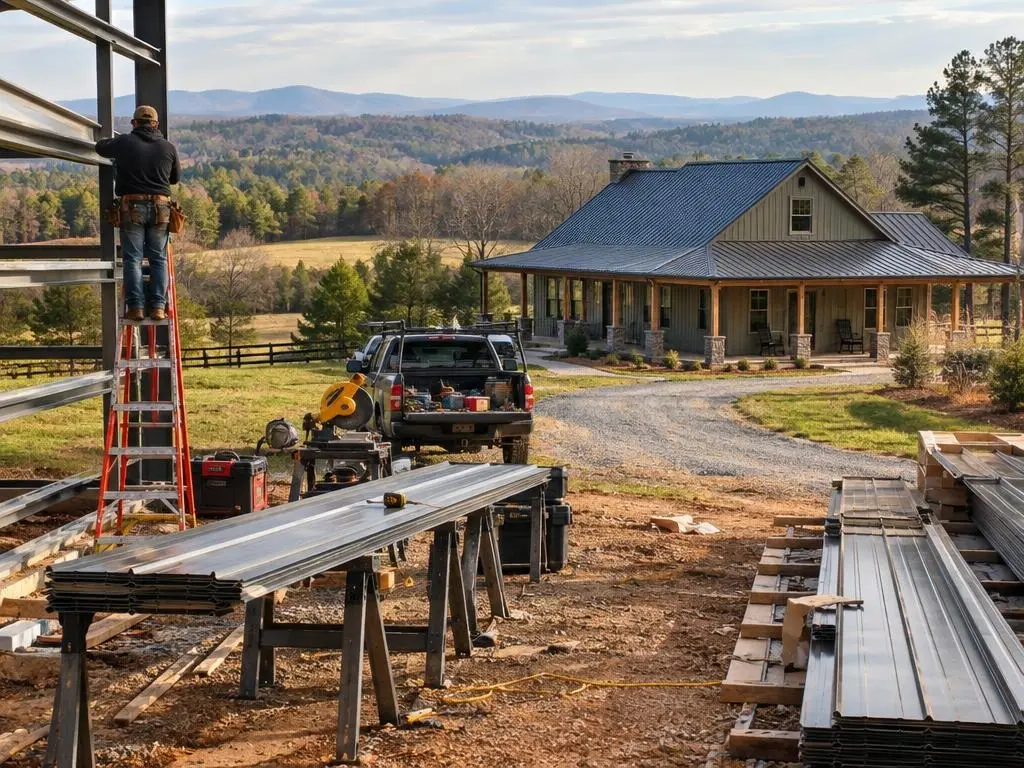
Why Choose Us for Barndominium Floor Plans
Plans checked against your site
We draw the footprint on your land before you commit to a layout.
Every change priced
Adding a bay or a porch shows up as its own line, not a surprise.
Shop and home zoned right
Insulation, HVAC and separation between shop and living space are planned in.
Barndominium Floor Plans Questions
What is the most popular barndominium size?
A 40x60 building, about 2,400 square feet, is a common choice because it can be a full family home or a smaller home plus a shop bay. The right size depends on how much living space versus shop you need.
Can I use a floor plan I found online?
Yes, as a starting point. The final drawings still need to fit your lot and be engineered for South Carolina's residential code and your site's wind design before the county issues a permit.
How many bedrooms fit in a 30x40 barndominium?
A 1,200-square-foot plan typically fits two bedrooms and two baths with an open kitchen and living area. Adding a loft can make room for a third bedroom or office.
Does the septic system affect my floor plan?
Often. The state septic permit sets the drainfield location and a reserved repair area based on soil and slope. On smaller rural lots that can limit where the house can sit and how big it can be.
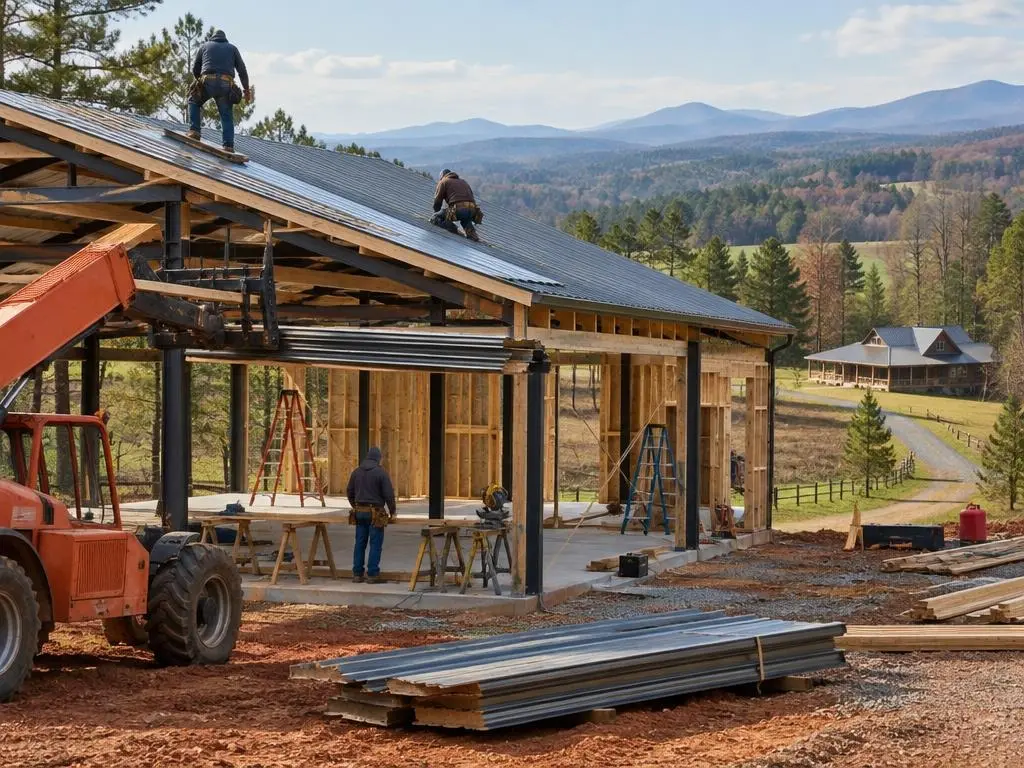
Barndominium Floor Plans Service Areas
- Barndominium Builders in Greenville, SC
- Barndominium Builders in Greer, SC
- Barndominium Builders in Simpsonville, SC
- Barndominium Builders in Mauldin, SC
- Barndominium Builders in Fountain Inn, SC
- Barndominium Builders in Travelers Rest, SC
- Barndominium Builders in Easley, SC
- Barndominium Builders in Pickens, SC
- Barndominium Builders in Liberty, SC
- Barndominium Builders in Piedmont, SC
- Barndominium Builders in Powdersville, SC
- Barndominium Builders in Anderson, SC
- Barndominium Builders in Belton, SC
- Barndominium Builders in Williamston, SC
- Barndominium Builders in Honea Path, SC
- Barndominium Builders in Spartanburg, SC
- Barndominium Builders in Boiling Springs, SC
- Barndominium Builders in Inman, SC
- Barndominium Builders in Duncan, SC
- Barndominium Builders in Lyman, SC
- Barndominium Builders in Landrum, SC
- Barndominium Builders in Laurens, SC
- Barndominium Builders in Seneca, SC
- Barndominium Builders in Clemson, SC
Get a Barndominium Floor Plans Estimate
Send us the plan you like and your parcel location. We will check the fit and send a written price.